

140 Pheasant Hill CirBarnstable, MA 02635
Due to the health concerns created by Coronavirus we are offering personal 1-1 online video walkthough tours where possible.
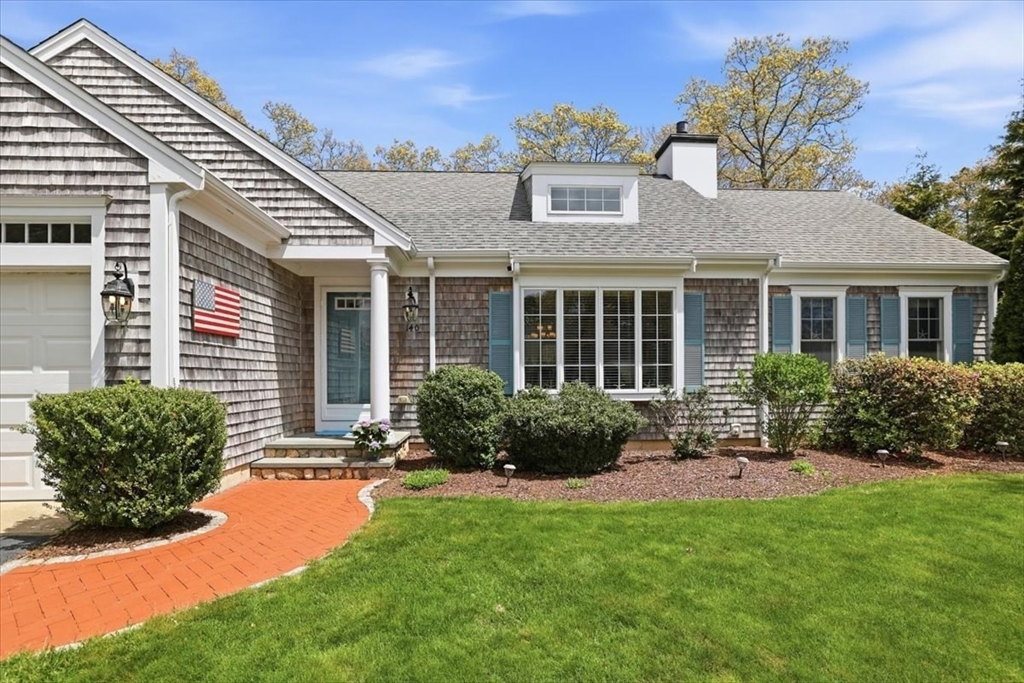
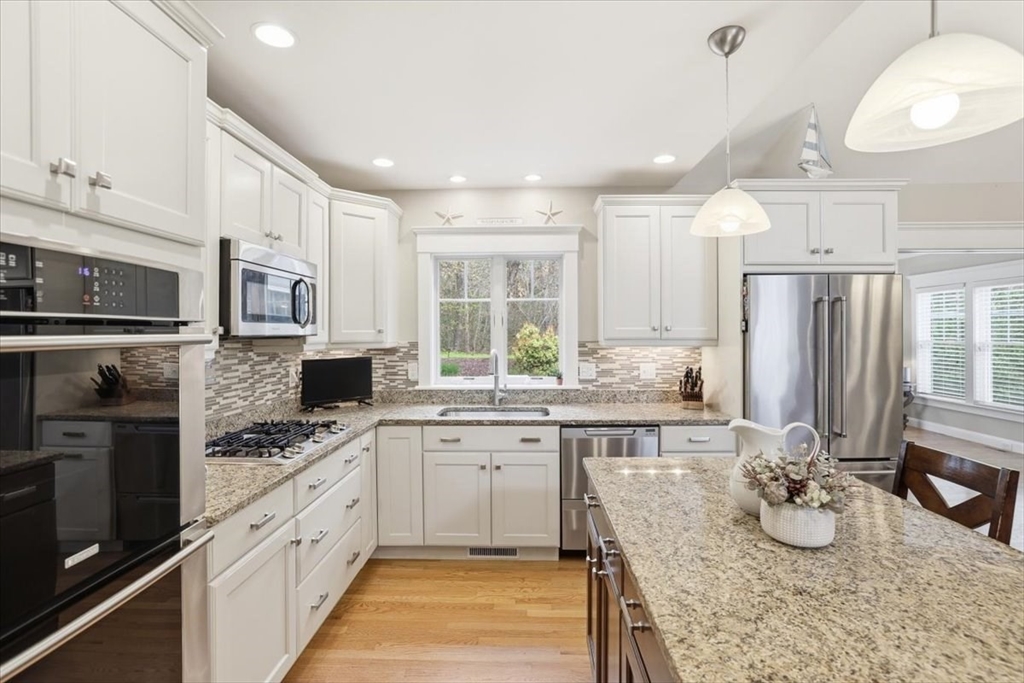
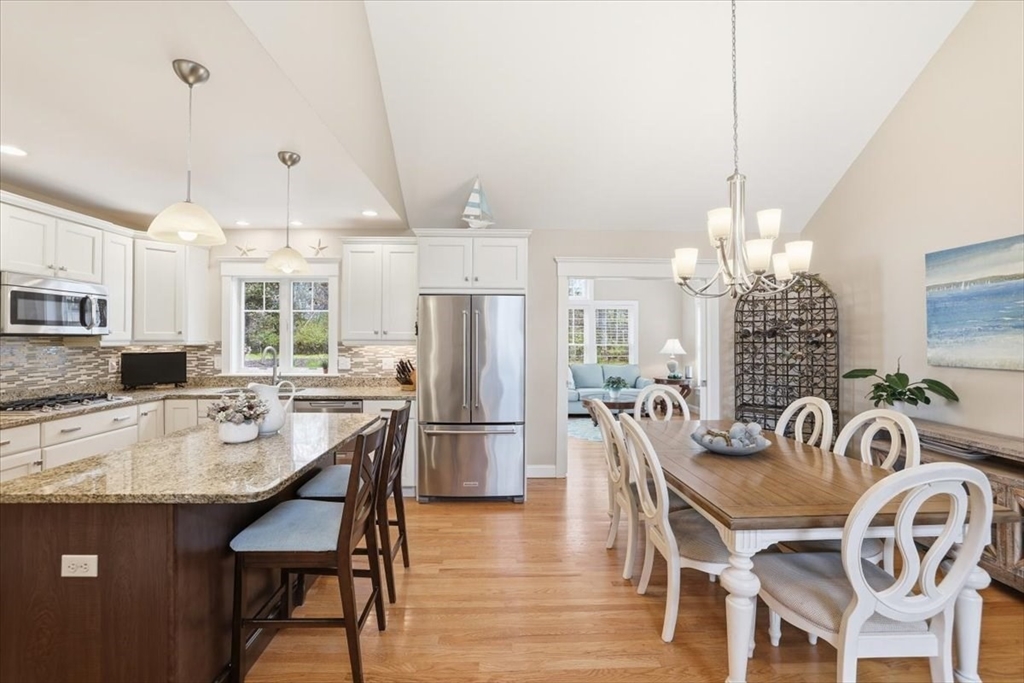
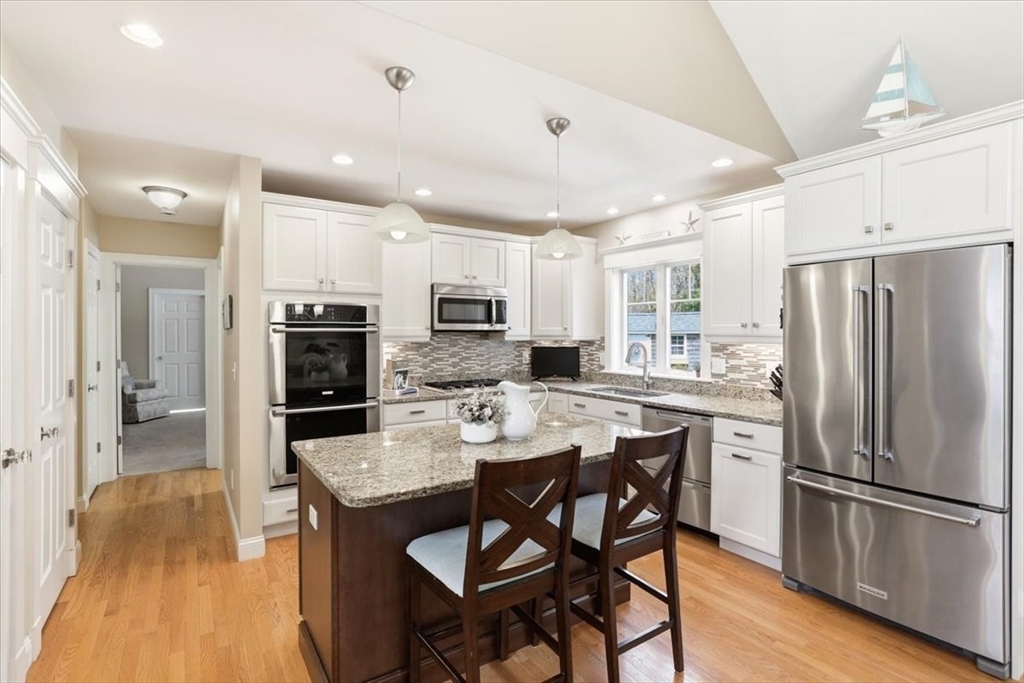
Tucked into Cotuit Meadows, this 2015-built home delivers an effortless Cape Cod feel—elevated, but never trying too hard. Step inside and the space opens up with soaring ceilings, and warm wood floors that bring in natural light all day. The kitchen and living areas flow easily, whether it’s a quiet morning or a full house in July! A gas fireplace adds just the right touch of comfort.The layout is smart: a private primary suite on one side, with two additional bedrooms and a full bath on the other. Out back, the deck overlooks a professionally landscaped yard that may be the most private setting in Cotuit Meadows—perfect for morning coffee, evening cocktails, or unwinding after the beach. PLUS-a sunroom that you can enjoy all year long! The finished lower level offers flexible space for guests, a home office, or workout area with a full bath. Move in now and enjoy summer on the Cape—beach days, outdoor dinners, and easy living from day one. Buyers and buyer agents to verify all.
| a month ago | Listing updated with changes from the MLS® | |
| a month ago | Status changed to Pending | |
| 2 months ago | Listing first seen on site |

The property listing data and information, or the Images, set forth herein were provided to MLS Property Information Network, Inc. from third party sources, including sellers, lessors, landlords, and public records, and were compiled by MLS Property Information Network, Inc. The property listing data and information, and the Images, are for the personal, non-commercial use of consumers having a good faith interest in purchasing, leasing or renting listed properties of the type displayed to them and may not be used for any purpose other than to identify prospective properties which such consumers may have a good faith interest in purchasing, leasing or renting. MLS Property Information Network, Inc. and its subscribers disclaim any and all representations and warranties as to the accuracy of the property listing data and information, or as to the accuracy of any of the Images, set forth herein.
Last checked 2026-07-06 04:05 PM UTC